WHAT TO KNOW FIRST
Good ADU design begins with the actual site and household. Observe light and privacy, plan everyday storage, and choose materials for both appearance and maintenance. The architectural visualizations here provide design references for a specific to the property conversation with your project team.
- Annotate what you like in an image instead of asking to reproduce the whole building.
- Evaluate windows and outdoor seating from both households’ viewpoints.
- Bring material priorities into the budget before final selections.
Let the garden become part of the room.
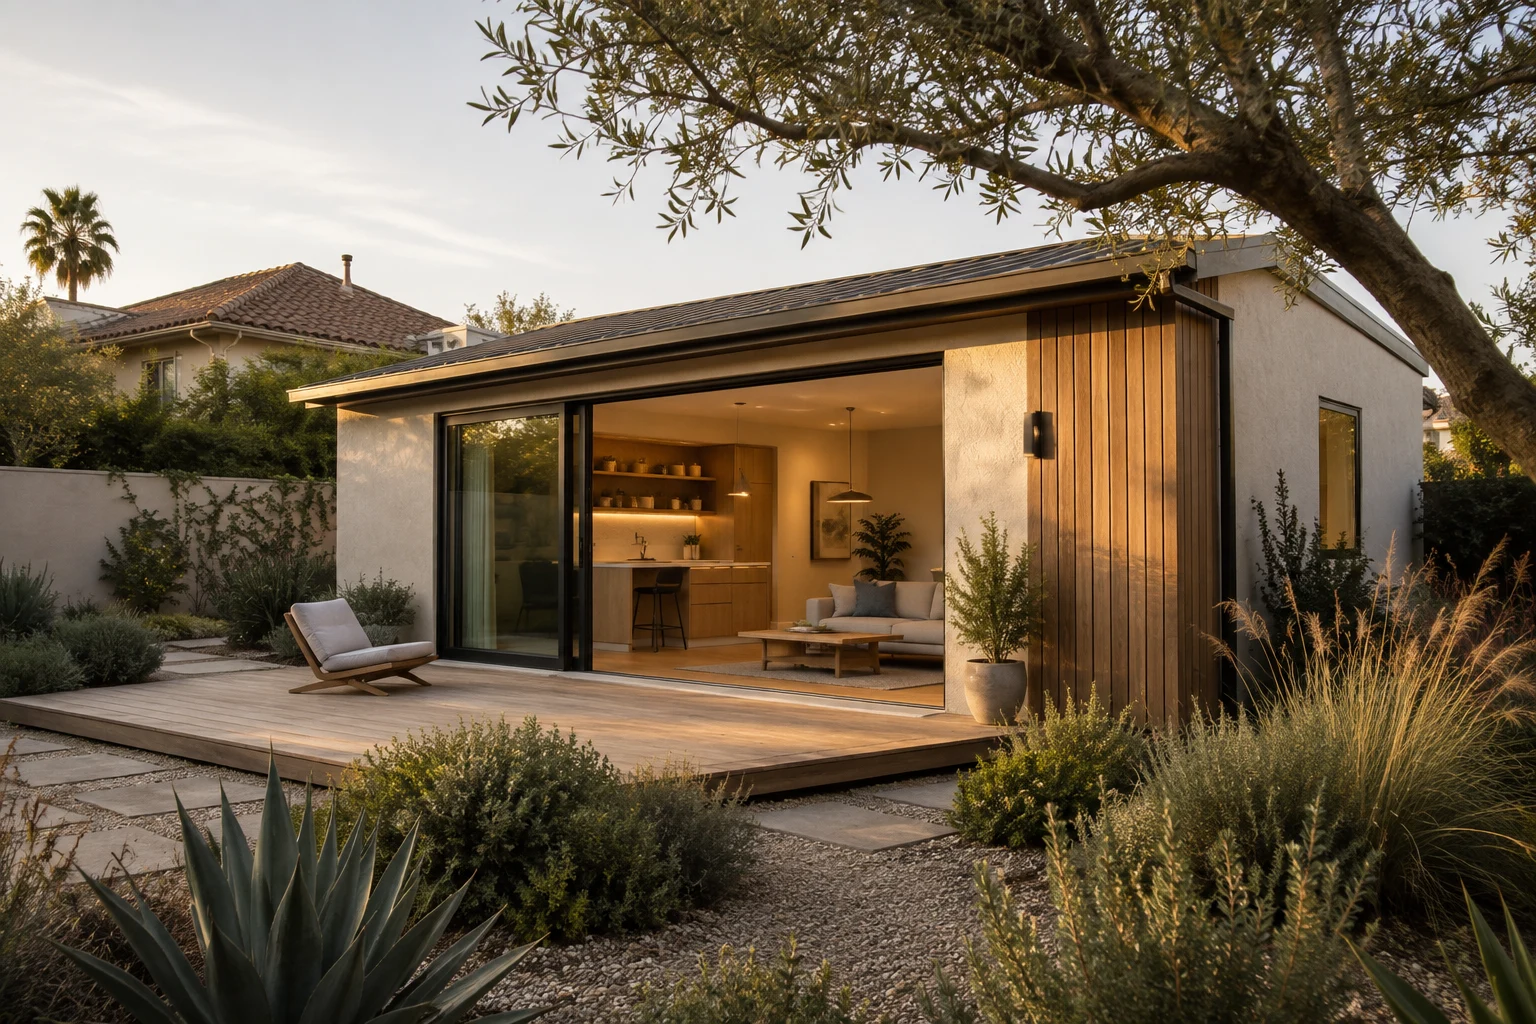
Give the main living space an outlook worth enjoying. That could be a small planted edge, a courtyard, or a sheltered seat rather than a large expanse of lawn. Place outdoor gathering areas with both households’ privacy in mind.
On your Irvine property, observe the proposed area at different times of day. Record glare, shade, neighboring windows, and places where people naturally walk. Those observations make a better design brief than asking for the exact building in an inspiration image.
Use fewer materials, with more intention.
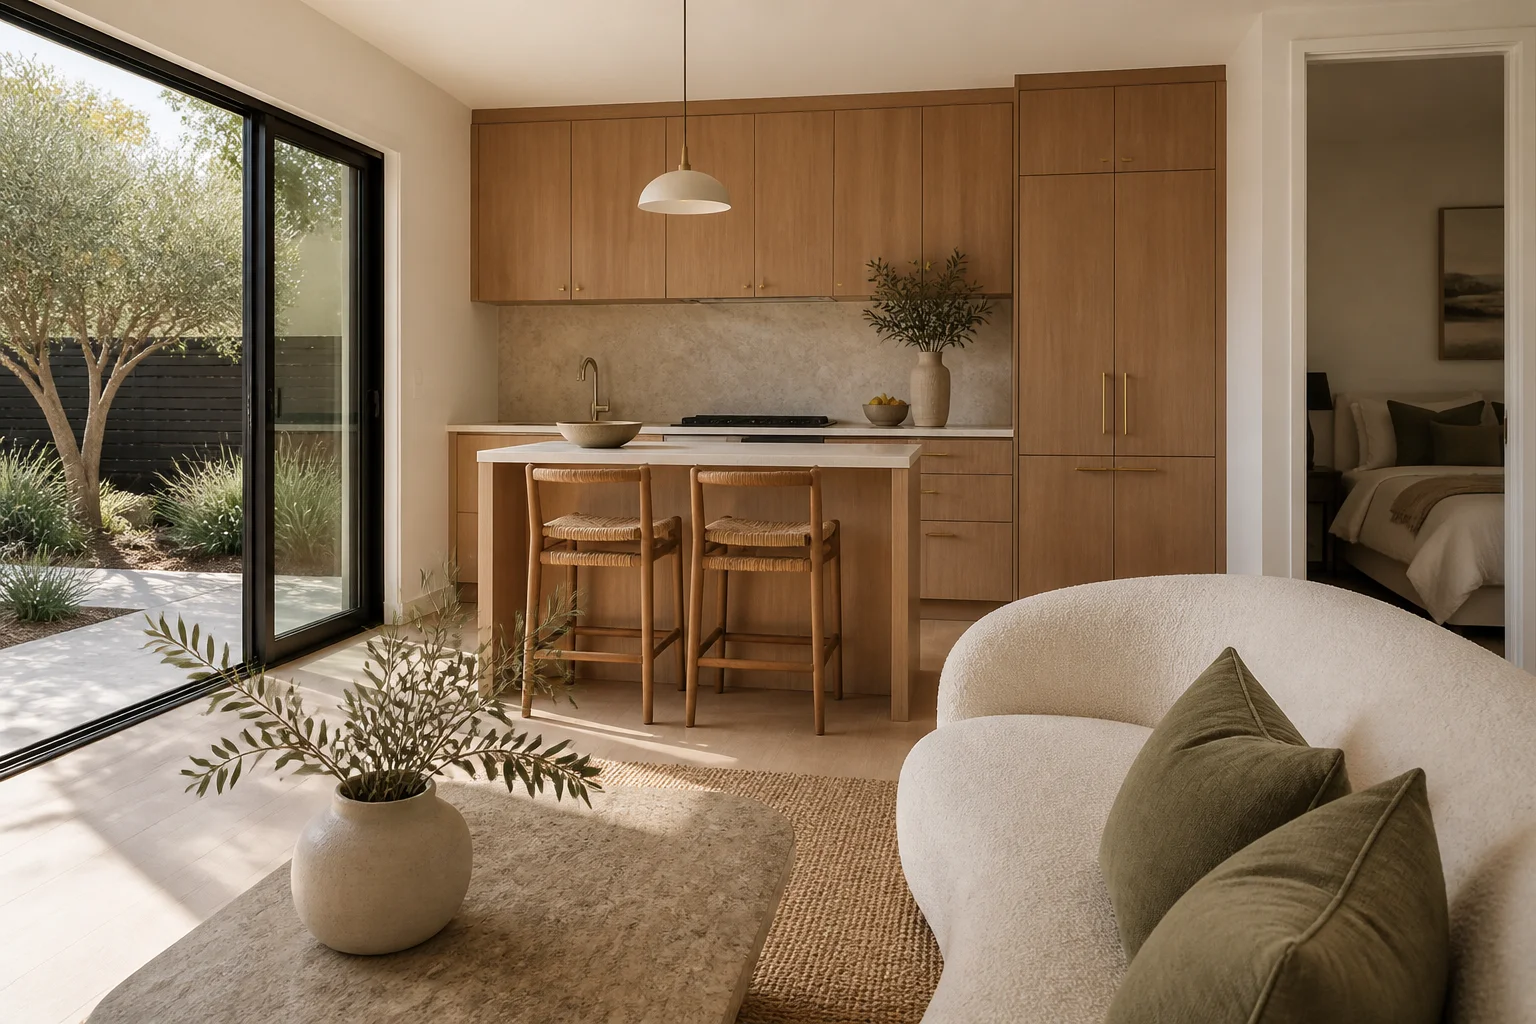
A consistent palette can connect kitchen, living, and circulation areas. Test samples together under the light in the space and consider maintenance as carefully as appearance. A finish that looks beautiful in a rendering may be less useful around a busy entry or wet area.
Build storage around actual belongings. Full-height cupboards, a deliberate laundry location, and a place for shoes can protect the openness that first attracted you to a compact layout.
Which design choices deserve an early comparison?
A material palette should describe more than color. Ask how a surface is cleaned, repaired, exposed to sun or moisture, and replaced if damaged. Look at samples together, then compare them with the intended lighting and neighboring finishes.
| Design choice | What it can contribute | What to test before selecting |
|---|---|---|
| Large garden-facing openings | An outlook and a connection between indoor and outdoor life. | Glare, privacy, shading, furniture placement, and the design team’s performance requirements. |
| Timber accents | Warmth and a more tactile entry or interior detail. | Exposure, finish maintenance, replacement access, and the specific product’s suitability. |
| Continuous interior finishes | A quieter visual connection across a compact living area. | Wet-area conditions, cleaning, durability, transitions, and repair options. |
| Built-in storage | A defined place for belongings with less visual clutter. | Actual contents, useful reach, clear circulation, cost, and flexibility as needs change. |
| Outdoor screening | More comfortable seating and a deliberate sense of arrival. | Views from both homes, maintenance, planting growth, and access for upkeep. |
How do you study daylight without guessing?
Observe the proposed area in the morning, middle of the day, and late afternoon when possible. Photograph the same viewpoints and note glare, shade, neighboring outlooks, and where you would want to sit. Ask the designer to evaluate seasonal changes and the technical performance of the proposed windows and shading.
For a garage conversion, available openings may shape the plan. For a detached backyard unit, the placement itself can be part of the comparison. A render’s attractive light is not evidence of the light on your site.
What makes a small interior easier to live in?
Give each recurring task a place: groceries arriving, shoes at the entry, waste sorting, cleaning, laundry, and charging devices. Decide what should remain visible and what should be stored. Test the layout with doors closed and everyday objects present, not only with carefully staged furniture.
Turn inspiration into instructions.
- Three words: name the qualities you want, such as calm, welcoming, or private.
- Three routines: describe activities the space must support.
- Three priorities: choose where design attention matters most.
- One constraint list: include known site conditions and the questions still unresolved.
Collect a small set of images and annotate the specific detail you like in each. Separate “warm wood at the entry” from “build this whole structure.” Combine the brief with a layout test and your own budget categories. Choose where to invest design attention before spreading the budget evenly across details that matter less to your routine.
Common ADU design questions.
What do the images on this page represent?
They are architectural visualizations for design inspiration. Use them to identify specific preferences for materials, daylight, privacy, and outdoor relationships. Project photography and portfolio evidence require separate identification and supporting context.
Can I give one of these images to my designer?
Use it as a conversation reference and identify the specific qualities you like. The designer still needs to develop dimensions, materials, structure, services, site fit, and applicable requirements.
Does modern design require the largest possible windows?
No. Consider the outlook, glare, privacy, storage, and furniture arrangement. A deliberate smaller opening may serve a room better than glazing that makes everyday use difficult.
What should I do before choosing finishes?
Resolve placement, circulation, major facilities, and a working budget. Return to the Irvine ADU planning guide for the decision sequence, then save your preferences in the property planner.
PRIMARY SOURCES
Official guidance for the project file
Links checked September 5, 2026.
- California HCD — ADU Handbook ↗
Use statewide guidance alongside a qualified team’s review of your proposed design.
Ask the responsible team member to confirm the rule used in the permit set.
RELATED IRVINE GUIDES
Read the page that answers the remaining question.
QUESTIONS ABOUT YOUR ADU?
Talk through the construction questions.
Describe the work area from the street to the proposed unit. That route often raises useful questions for the visit.