LOCAL IRVINE ADU CONTRACTOR · 15+ YEARS EXPERIENCE
A local Irvine
ADU contractor.
Ready to build.
We help Irvine homeowners turn underused yards, garages, and parts of the house into comfortable living space. Our team plans and builds detached ADUs, garage conversions, attached ADUs, and JADUs. With 15+ years in residential construction, we know where projects often get complicated: tight access, old framing, utility routes, drainage, finish decisions, and keeping the main home livable during the work.
One local team for detached, garage, attached, and JADU projects in Irvine.
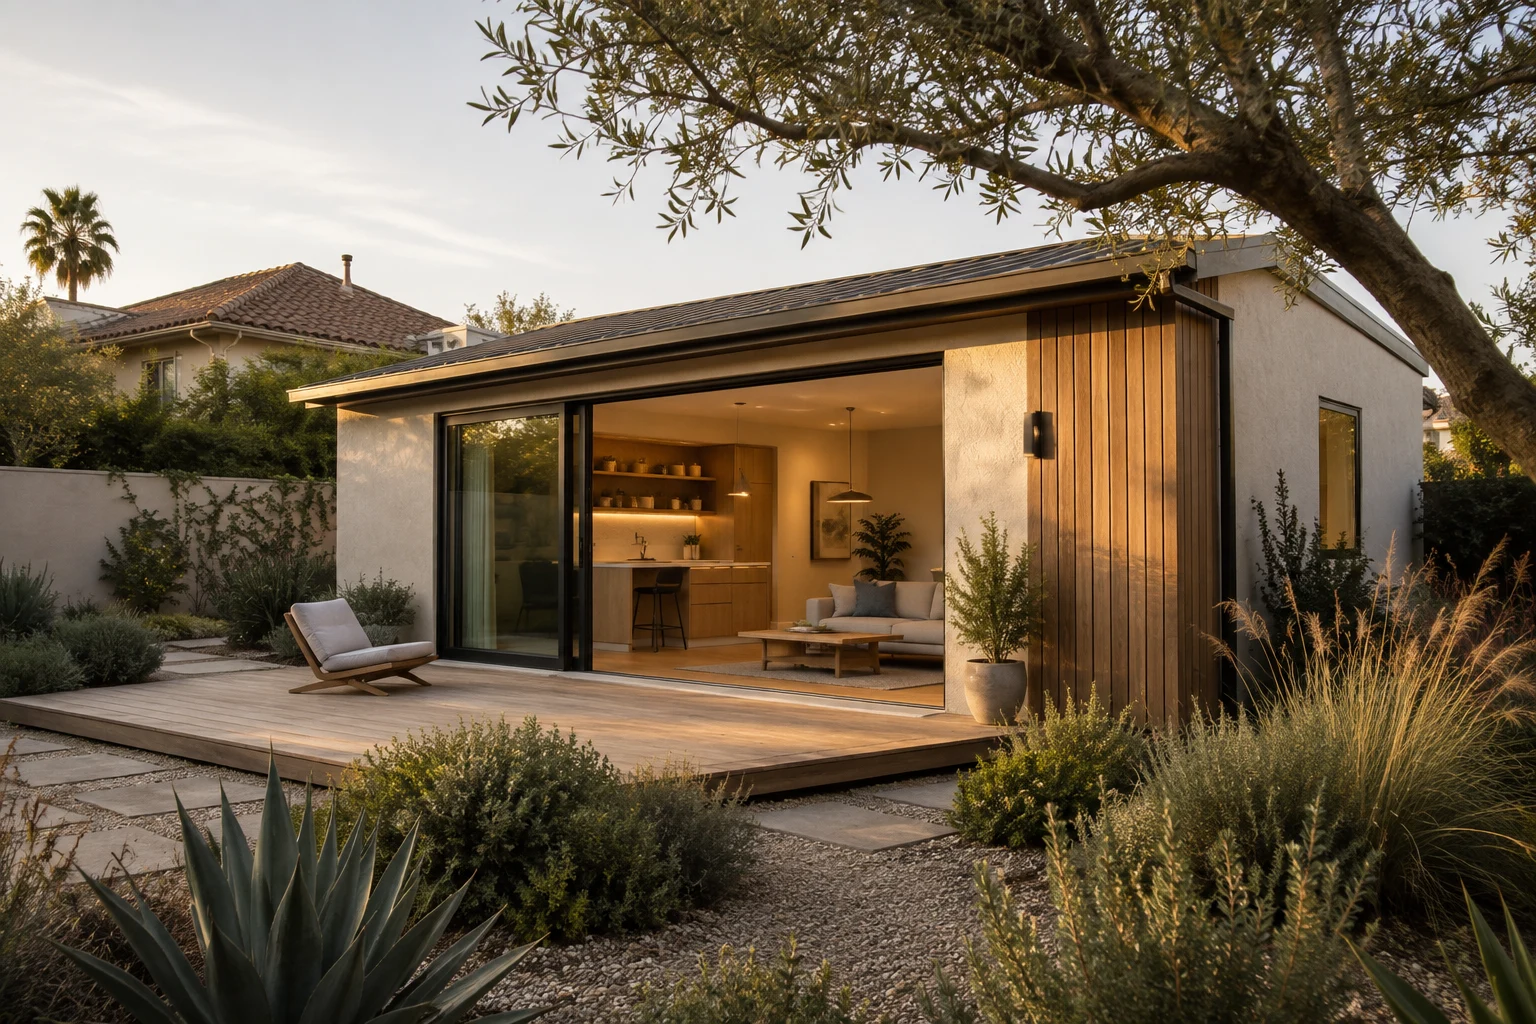
REIMAGINE.
Material Sources Homeowners Often Consider
Selections depend on the approved scope, availability, specifications, and homeowner decisions. Logos identify linked retail or manufacturer resources and do not imply sponsorship or endorsement.






01 / CHOOSE YOUR ADU TYPE
What are you trying
to add to your home?
A backyard home, a converted garage, and an addition all need a different game plan. The best choice depends on who will live there, how much privacy they need, what the house can support, and how crews can reach the work.
See the four ADU types below. Each guide explains the construction questions homeowners should understand before drawings and estimates go too far.
Detached ADUs.
A separate site-built backyard home planned around access, foundation, utilities, drainage, privacy, and outdoor space.
Explore backyard ADUs ↗02Garage conversions.
Turn an existing shell into living space after its structure, slab, moisture protection, services, and openings are understood.
Plan a garage conversion ↗03Attached ADUs.
Add an independent dwelling connected to the home, coordinating shared structure, systems, privacy, and household circulation.
Explore attached ADUs ↗04JADUs.
Plan a distinct smaller unit within a single-family residence around facilities, access, ownership, and changes to the home.
Understand JADUs ↗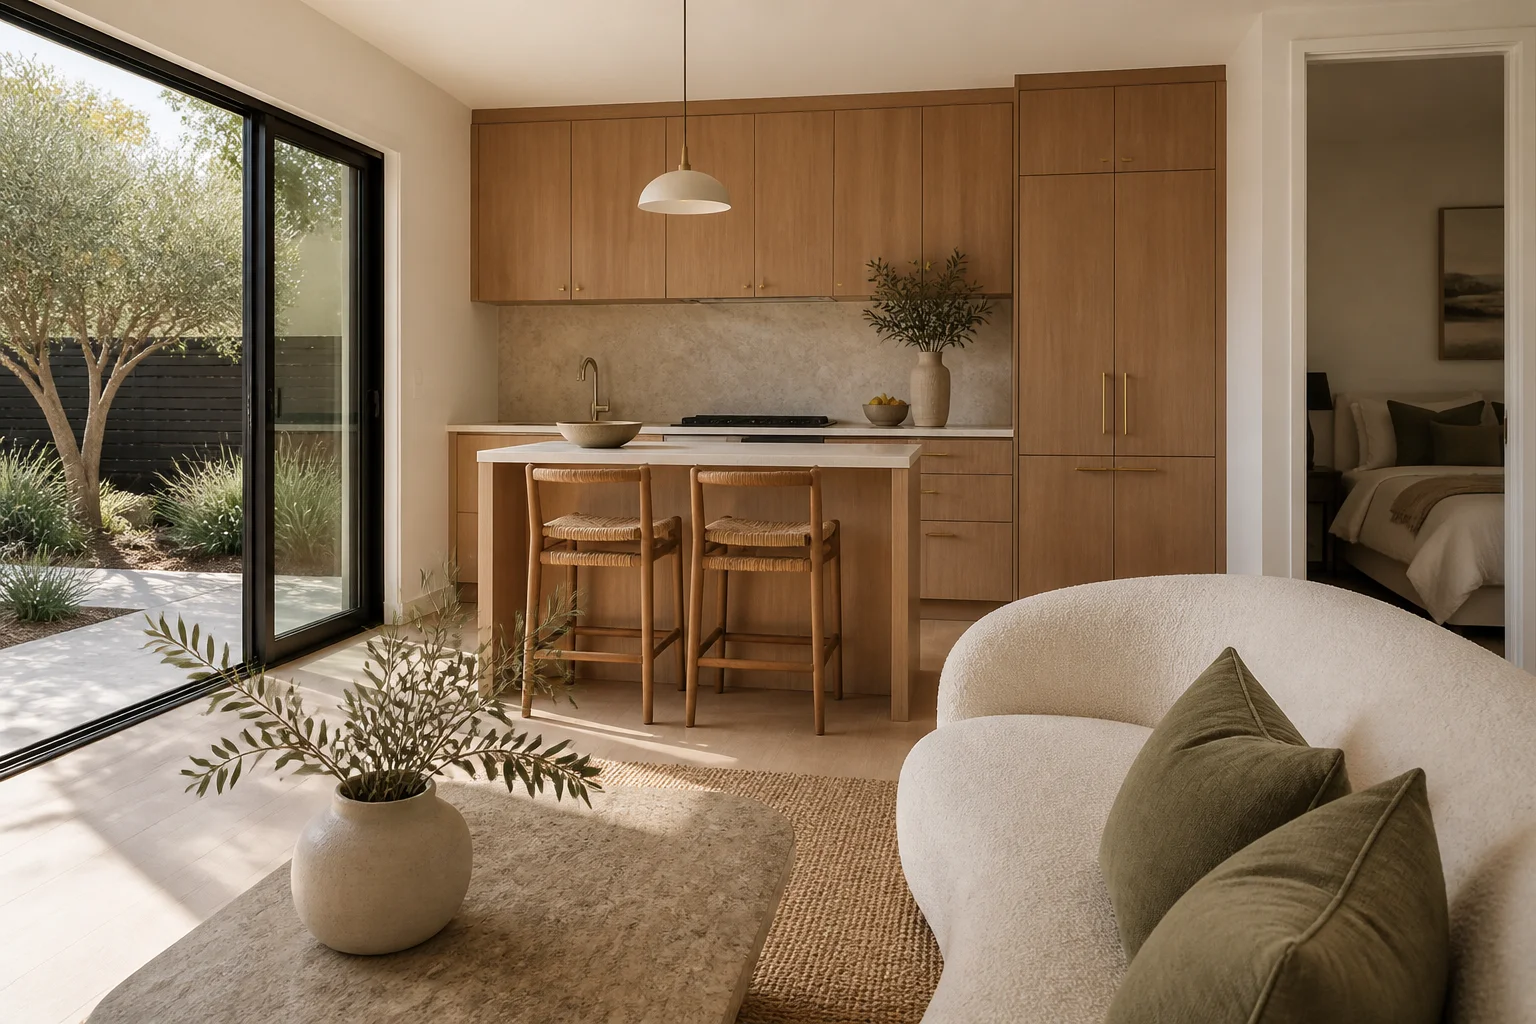
02 / EXPERIENCE WHERE IT COUNTS
15+ years in residential construction.
Details that save headaches later.
Experience shows up before the walls close. We look at how materials reach the yard, where new sewer and electrical runs may go, what the existing structure can keep, and which finishes must be chosen before rough work begins.
- 01 Plan crew and material access before demolition
- 02 Spell out allowances, exclusions, and repair work
- 03 Keep drawings, permit comments, trades, and inspections moving together
03 / FROM IDEA TO BUILDABLE PLAN
Your ADU.
Three practical steps.
Good planning connects the way your family will use the space with the house, the lot, the budget, and the work needed to build it.
Make a property brief ↗- 01
Walk the house and lot.
Look at the garage, yard, gates, walls, grade, panels, plumbing access, trees, and outdoor areas you want to keep. Then review Irvine ADU rules and the City process.
- 02
Decide how the space should work.
Write down who will use it, which rooms matter, where privacy is needed, and what you want to spend. The property planner and budget worksheet make this easier.
- 03
Get the whole job in writing.
Review the drawings, site work, utility work, finishes, allowances, exclusions, permit coordination, and cleanup. Use our proposal checklist before signing.
HOW WE HELP DURING THE BUILD
Fewer surprises.
Better day-to-day control.
An ADU touches the yard, the main house, several trades, and a long list of homeowner decisions. We keep those pieces connected.
Plan the jobsite.
We account for deliveries, trenching, drainage, dust, temporary protection, and access to the occupied home.
Make the estimate readable.
The drawings, included work, finish allowances, exclusions, and yard repairs should line up with the price.
Keep people on the same page.
Design questions, City comments, material choices, trade scheduling, and inspections need clear owners and timely answers.
Close the job carefully.
We track corrections, final signoffs, equipment information, warranties, punch work, and site cleanup through handoff.
04 / PICTURE THE WAY YOU WANT TO LIVE
PLAN THE ROOMS AROUND DAILY LIFE
Choose a layout
that works every day.
Tell us who will live there, which furniture must fit, and where privacy and storage matter. Those answers shape the floor plan.
An open living and sleeping area with a separate bathroom. A compact starting point for flexible everyday living.
Explore the layouts ↗Spatial relationship diagram · Not to scale · Not a construction plan
USEFUL BEFORE YOU REQUEST A PROPOSAL
Know what to ask.
Understand the answers.
Keep the planning details close at hand as your project takes shape. These guides help you connect your design preferences with the site, budget, and approval process.
Develop your design direction ↗Budget & costs.
Compare the complete project scope, including fees, utilities, allowances, and the costs outside a building quote.
Understand ADU costs ↗02Irvine permits.
Get oriented to the latest rules, property questions, review stages, and the City’s application documents.
Explore permit requirements ↗03Layouts & living.
Test studio, one-bedroom, and two-bedroom concepts against everyday routines, storage, daylight, and privacy.
Explore floor plan concepts ↗LOCAL KNOWLEDGE COMES FROM THE PARCEL
Irvine is one city.
Its properties are not one pattern.
Established homes, newer planned communities, hillsides, compact lots, common-interest ownership, mature landscaping, and finished outdoor spaces create different construction questions. Our Irvine service-area guides help homeowners prepare those questions without pretending a neighborhood name decides feasibility.
Confirm ownership and existing conditions.
Separate private property, common areas, recorded conditions, visible improvements, and past work.
Make access and restoration part of scope.
Finished drives, gates, landscaping, walls, pools, and occupied-home access all affect the work.
Verify utilities instead of assuming.
Route, capacity, elevation, connection, and provider responsibilities require project-specific review.
PROJECT INFORMATION
Ask for proof that
matches your project.
Useful project evidence identifies the team’s role, existing property conditions, construction scope, site challenges, and verified outcome. Our project page explains what Irvine homeowners should look for when comparing examples. Architectural visualizations remain labeled as design references and separate from project evidence.
Learn how to evaluate ADU project evidence ↗What construction experience does the team bring?
Our construction team brings 15+ years of residential construction experience. That experience informs our focus on site conditions, clearly written scope, coordination, and written project decisions.
How do I contact the team?
Call (949) 763-5237. Online inquiry and appointment booking are not active. The estimate page gives you a preparation list before calling.
How much does an Irvine ADU cost?
The price depends on defined work and site conditions. Compare complete scopes and use the Irvine ADU cost guide.
Where do permit requirements come from?
The permit guide links current state statutes and the City’s official instructions.
YOUR NEXT STEP IS A PROPERTY CONVERSATION.
Your Irvine ADU.
Let’s define the work.
Call to discuss your property and project type, or prepare your information before the conversation.
Calling starts a conversation; it is not proof of feasibility, price, approval, or timing.